The client
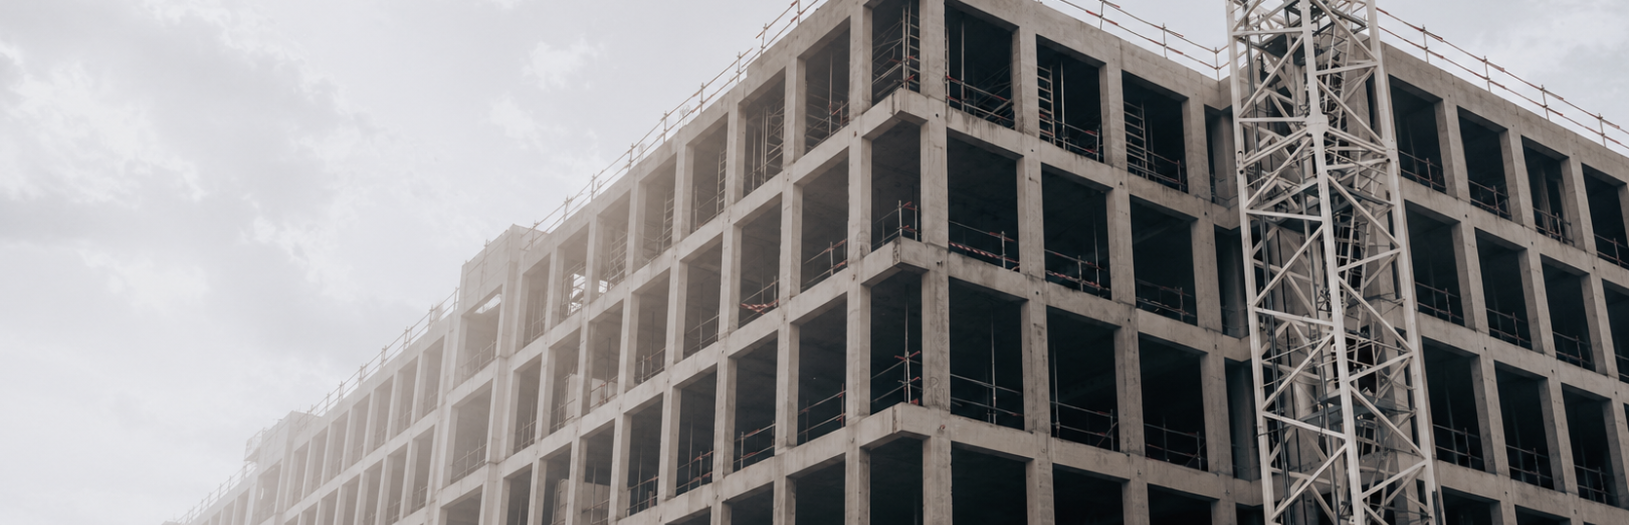
A general contractor and real estate developer leading a major multi-storey residential project nearing completion.

Customer story | Residential construction
Summary
A general contractor and real estate developer leading a major multi-storey residential project nearing completion.
A sprinkler break affected 15 floors, 366 spaces and more than 13,000 sq. ft. of surfaces just weeks before delivery.
The building was restored to normal conditions in 10 days, with 366 spaces and 13,234 sq. ft. dried and validated.
The company
This client is a general contractor and real estate developer specializing in large-scale residential development and construction. Its expertise spans the full project lifecycle, from design to delivery, including construction management, subcontractor coordination and project quality control.
For this project, the company was building a multi-storey residential building. At the time of the loss, construction was nearing completion and delivery was scheduled within the following weeks.
After a major sprinkler break caused extensive water damage, the client needed to quickly assess the true extent of the damage, preserve as many materials as possible and keep construction moving to protect the planned delivery date. Assek Technologies was engaged to assess the loss, coordinate material drying and allow construction and finishing work to continue in collaboration with the general contractor, site supervisors and specialized trades.
The challenge
Only a few weeks before the building was scheduled for delivery, a sprinkler break occurred on one of the tower’s upper floors. Water quickly spread through the building, affecting 366 spaces across 15 floors and more than 13,000 sq. ft. of surfaces.
With construction in its final phase, every day of delay could directly affect project delivery. The client needed an accurate picture of the damage, minimal disruption to the construction site and an approach that would prevent the loss from becoming a major demolition and reconstruction project.
Accurately assess 366 spaces across 15 floors and maintain rigorous tracking of every affected area.
Limit the cost and schedule impact of major reconstruction by keeping as many materials as possible in place.
Progressively return areas to the crews so construction and finishing work could continue without compromising the delivery date.
Prevent microbiological contamination in materials and preserve a healthy environment in the affected areas.
The solution
Faced with a loss of this scale, Assek Technologies deployed a structured approach to document the damage accurately, preserve as many materials as possible and allow construction work to continue during the intervention.
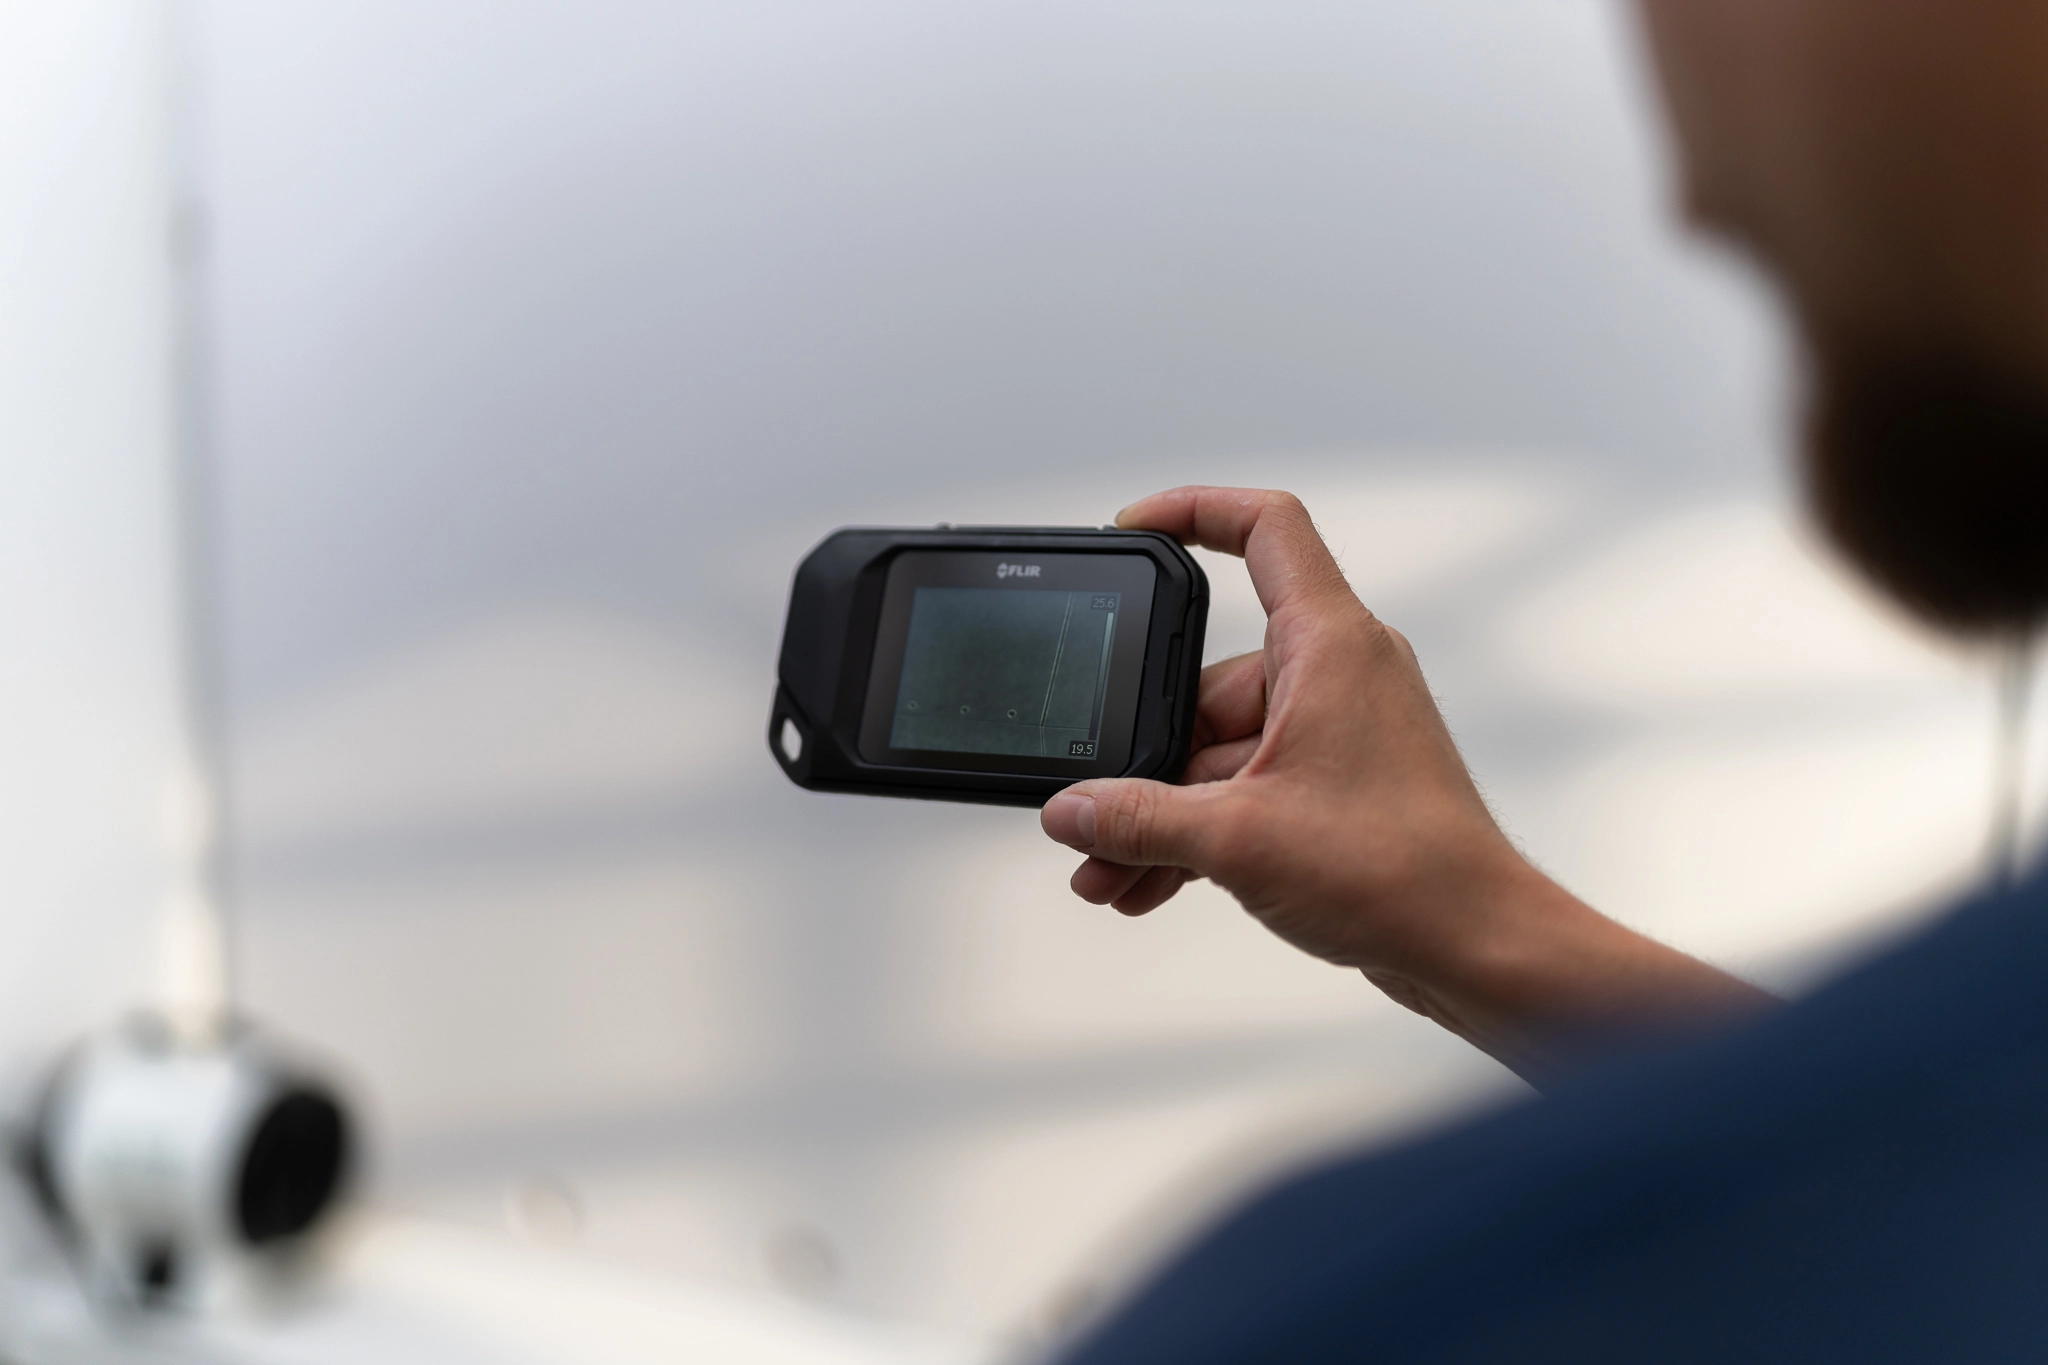
The intervention began with a detailed assessment of every affected space using infrared thermography, hygrometric readings, psychrometric analysis and material moisture-content measurements. The data was centralized in the Secur web platform to map the damage, track project progress and coordinate work throughout the building.
Thermography, hygrometric readings, psychrometric analysis and material moisture measurements provided an accurate picture of every affected space.
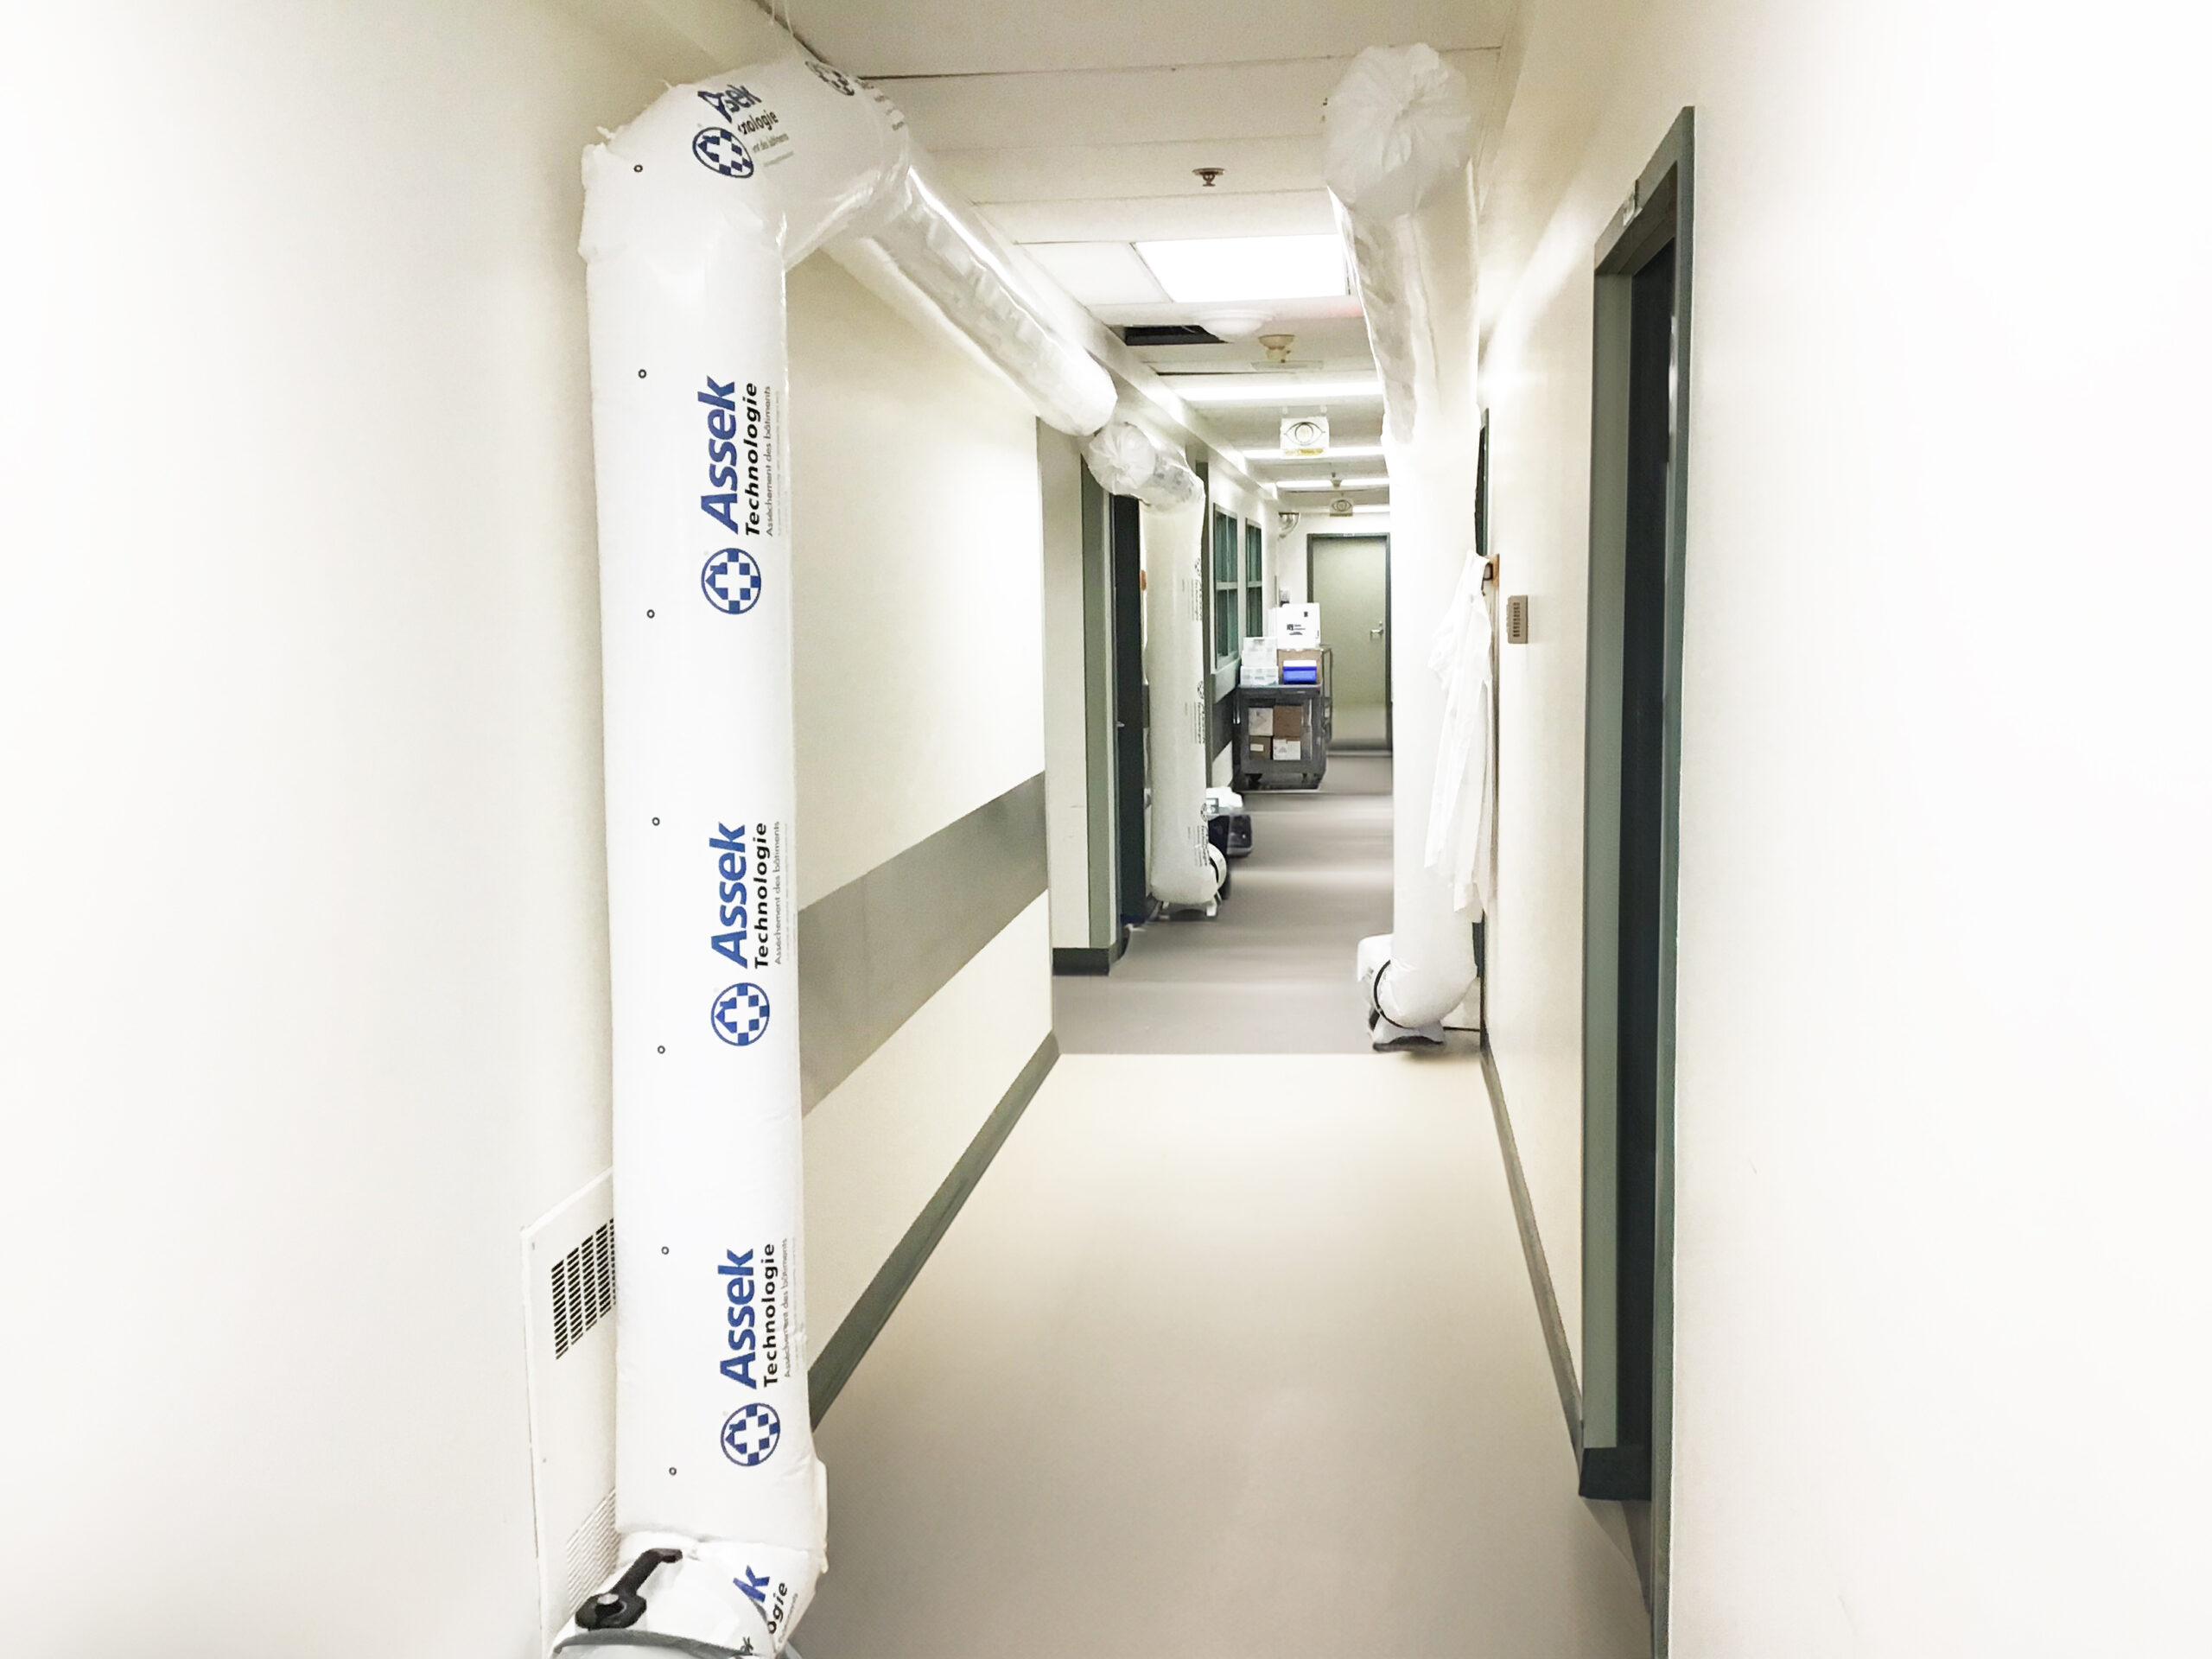
A drying strategy designed to preserve materials in place and progressively return areas to the construction crews.

Structured documentation of measurements, validations and project progress to support insurers and other stakeholders.

The platform centralized field data, mapped the damage and supported drying progress across the building.
The results
Despite the scale of the loss and the approaching delivery date, the intervention made it possible to document, dry, validate and return all affected areas to service in just 10 days, from the start of the intervention to delivery of the final report.
The strategy prevented a major reconstruction project lasting several weeks, preserved as many materials as possible and kept construction moving during drying through close coordination with the construction and finishing crews.
The results were confirmed through moisture measurements, thermographic and psychrometric readings, and microbiological analyses performed by an independent laboratory. These validations were documented in the expert assessment and drying report delivered when the file was closed.
From the start of the intervention to delivery of the final report.
Returned to the construction crews after validation.
Treated and validated to preserve as many materials as possible.
Through coordinated tracking across the entire building.
Client impact
Construction and finishing work continued during drying despite the scale of the loss.
Targeted drying kept as many materials as possible in place and limited demolition work.
Reducing rework and avoiding major reconstruction helped limit the additional costs associated with the loss.
The client and stakeholders received complete documentation, independent validation and the Croix-Blanche Guarantee when the file was closed.